


Floor Plans
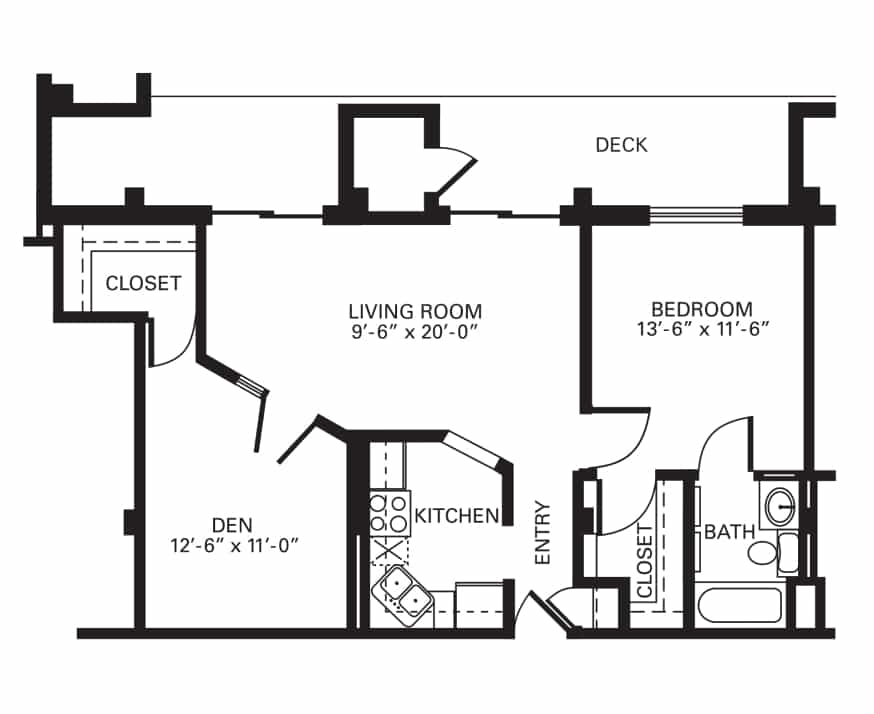
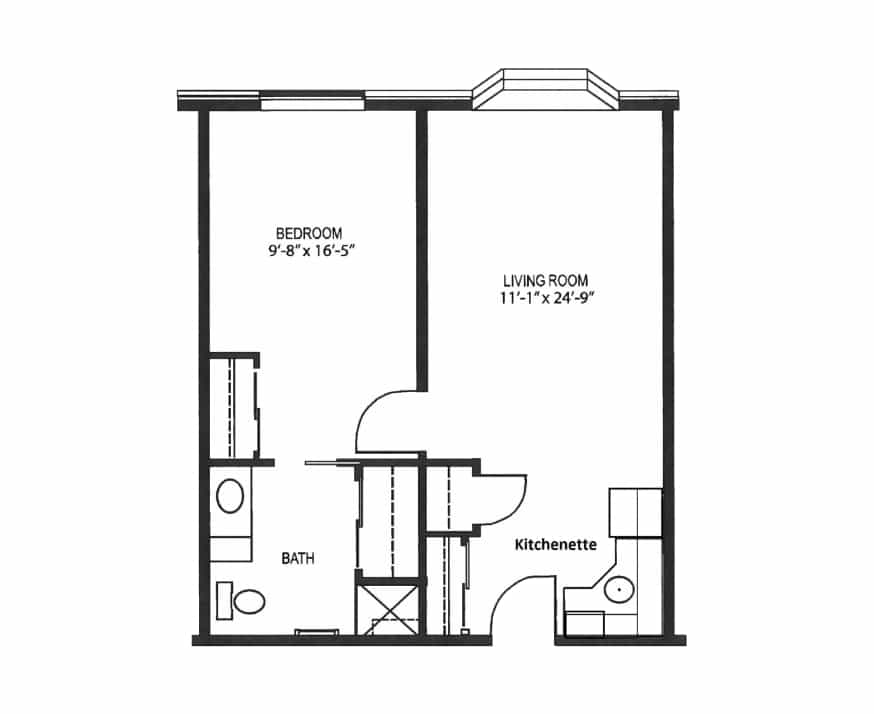
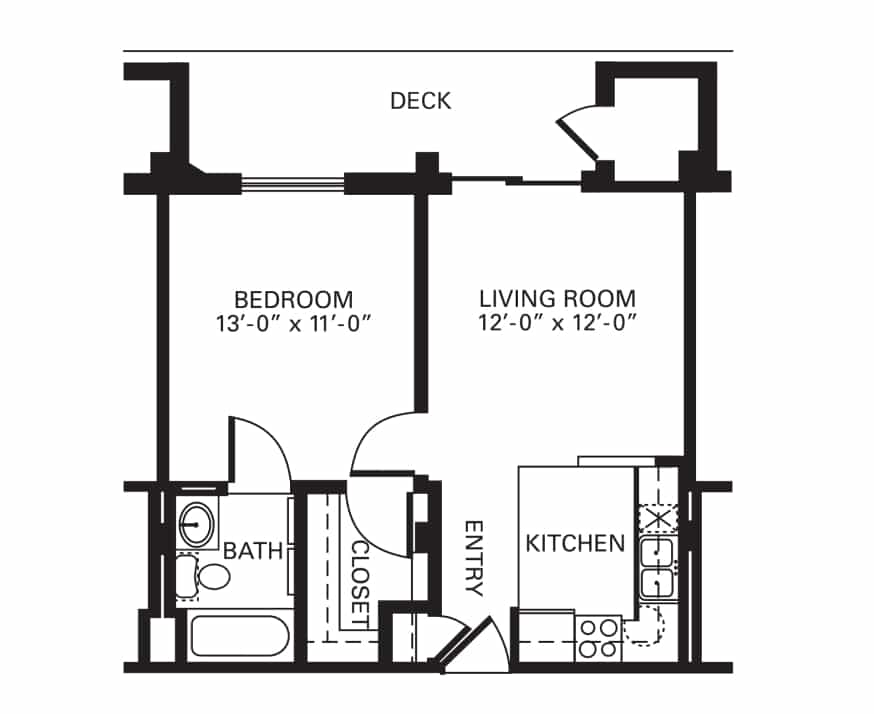
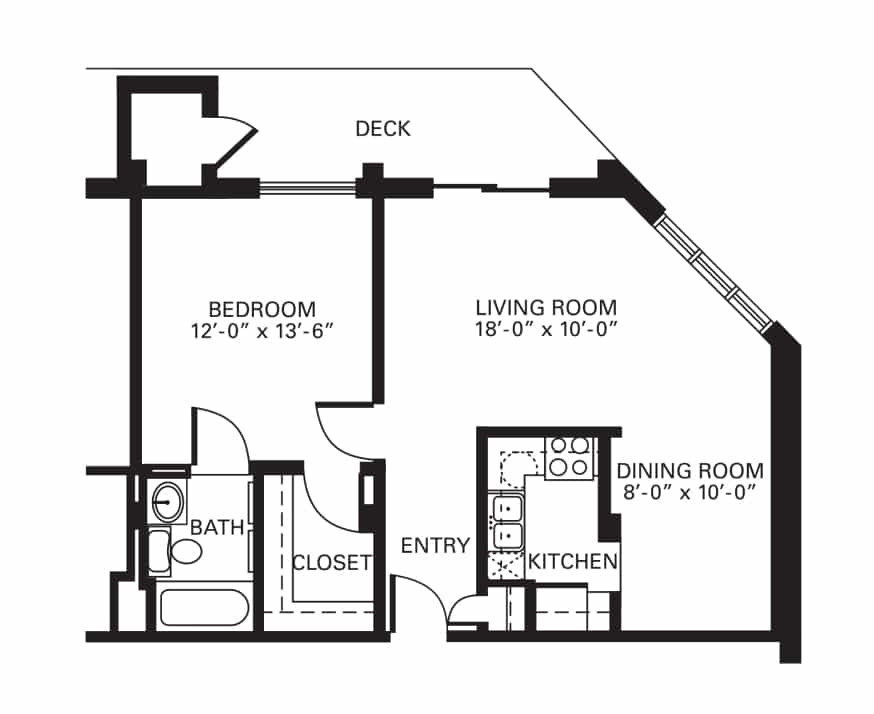
Explore your ideal retirement with Immanuel Village's diverse floor plans




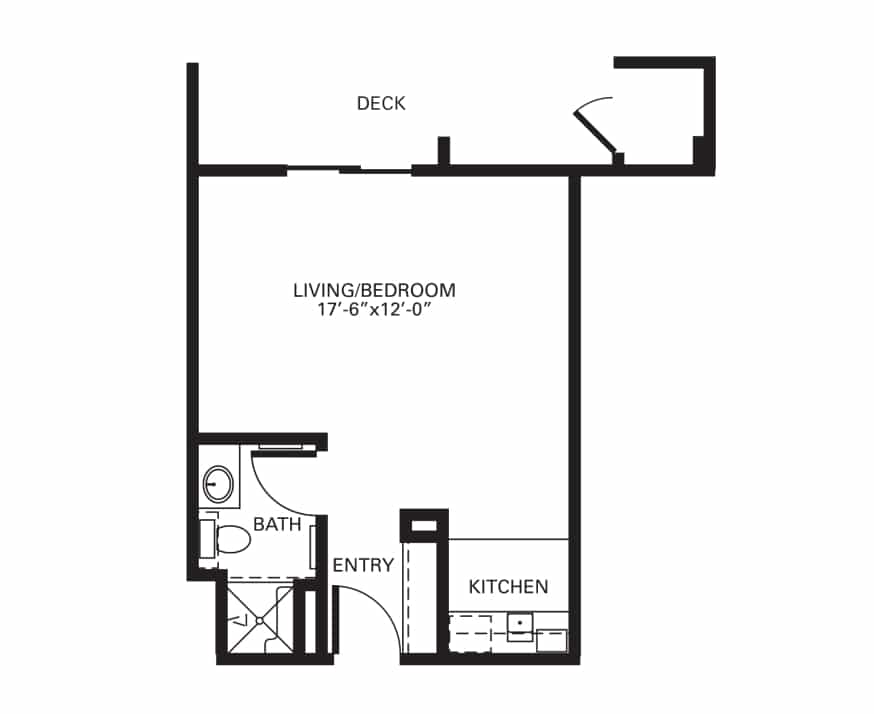
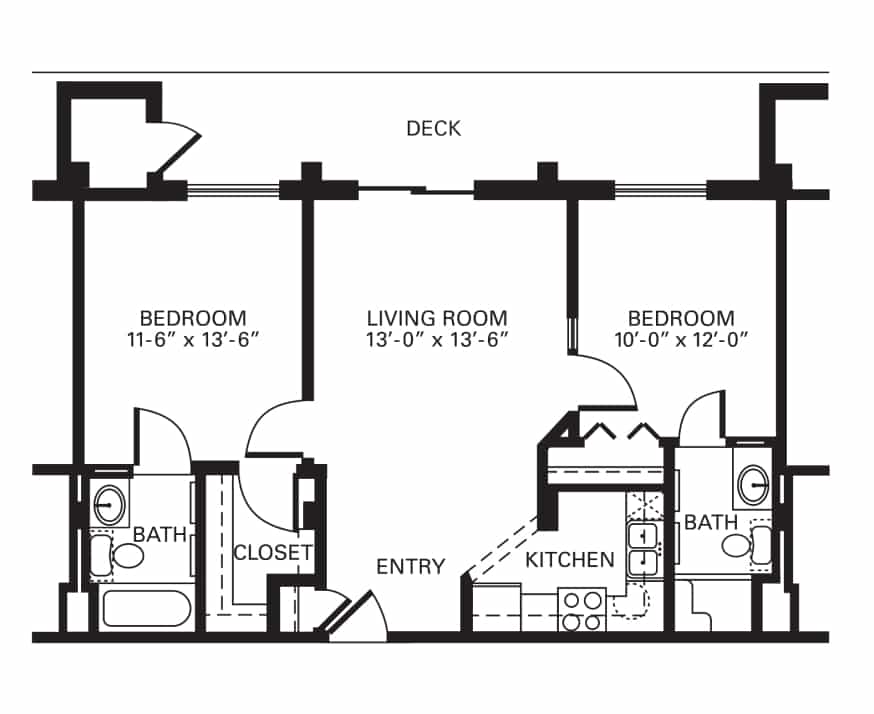
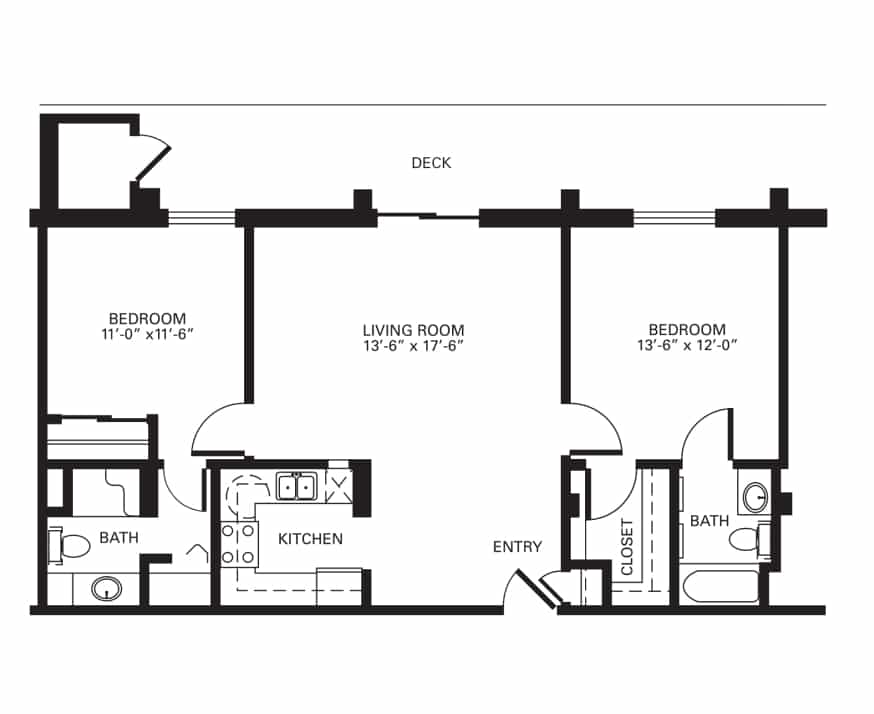
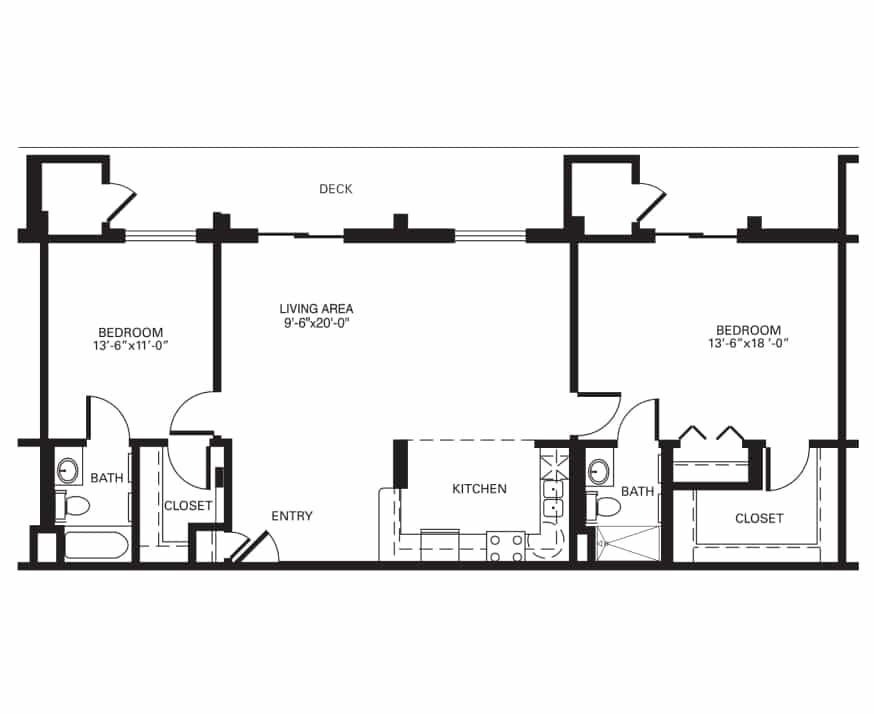

From intimate studios to luxurious two-bedroom deluxe suites, find your ideal independent living space, or enjoy the support of assisted living with options like one-bedroom + den.




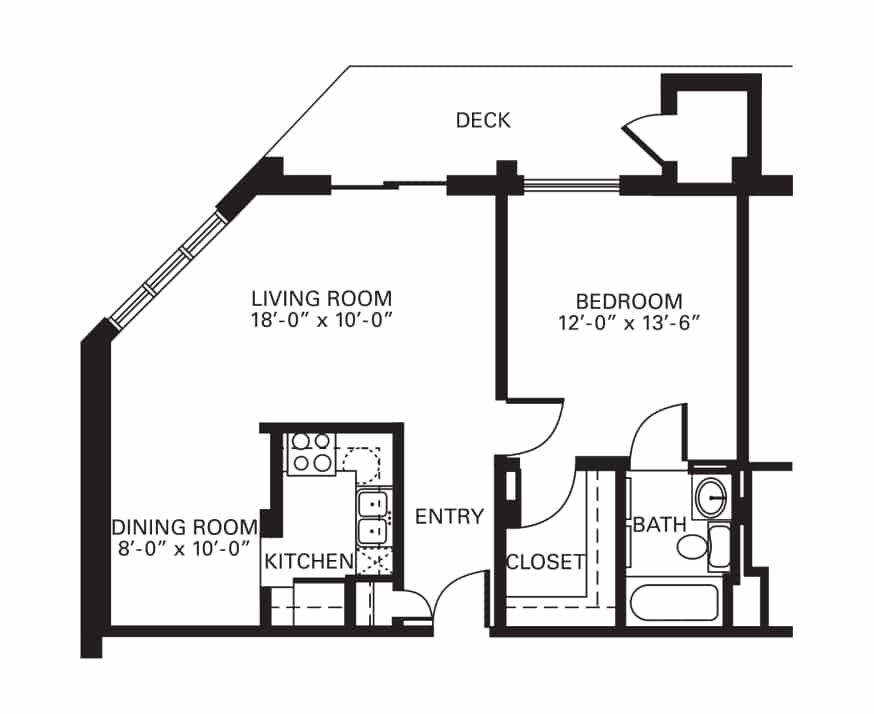
One Bedroom Sky Parlor Deluxe IL
1 Bedroom
1 Bath
678 Sq. Ft.
Starting at
$3,713
Download Floor Plan



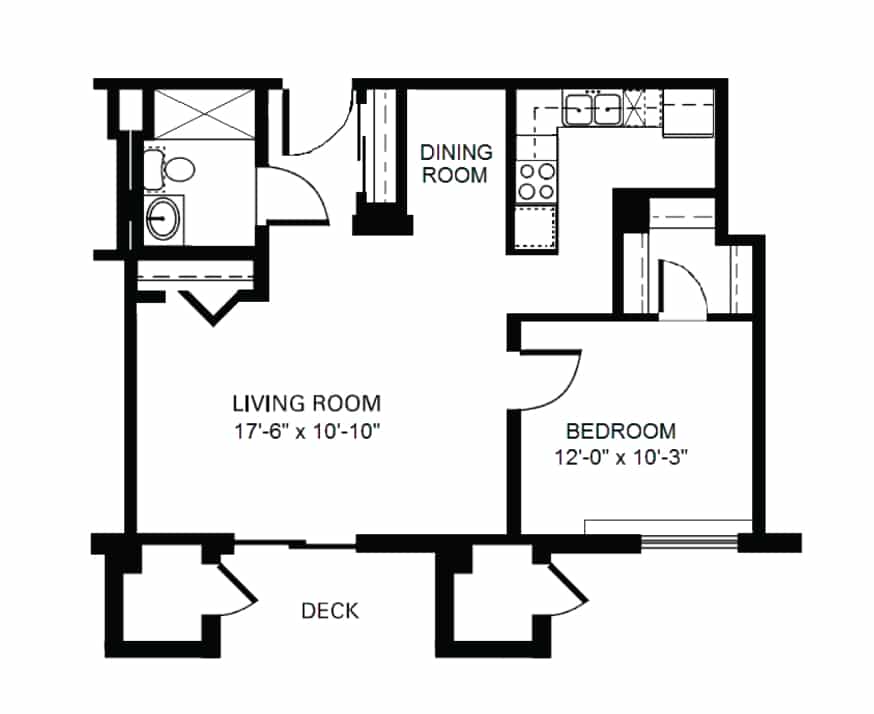
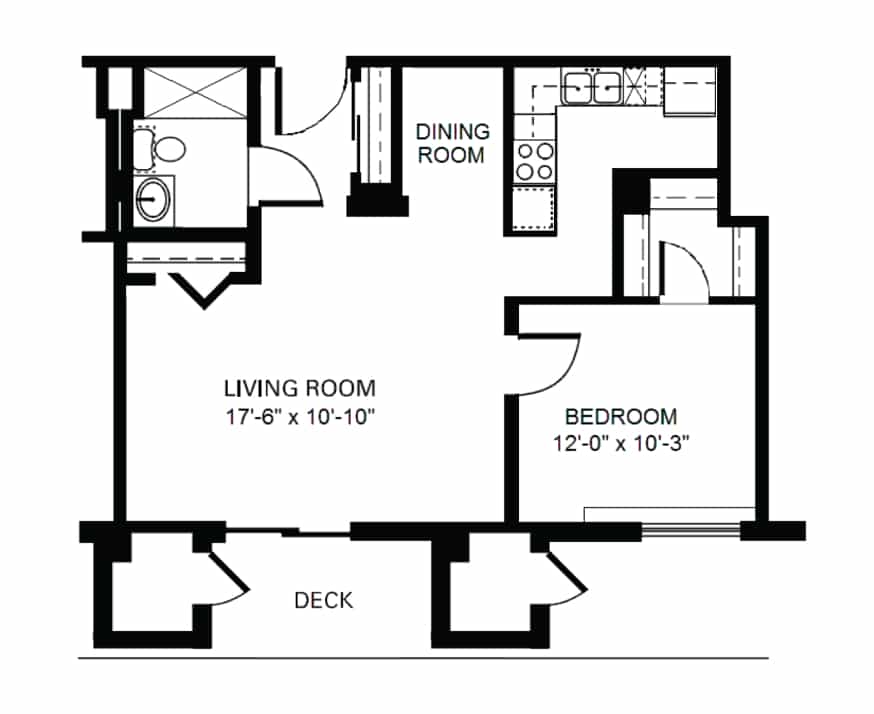
One Bedroom Sky Parlor Deluxe IL
1 Bedroom
1 Bath
683 Sq. Ft.
Starting at
$3,713
Download Floor Plan
Sorry!
No items currently match your filtering criteria.
Blog
Immanuel news & stories
Discover inspiring stories, expert advice, and the latest trends in retirement living and senior care.



Let's Talk
We're here to guide you to the right fit.
Deciding when to move is a significant choice, especially for seniors and their families. Immanuel is here to help simplify the process.